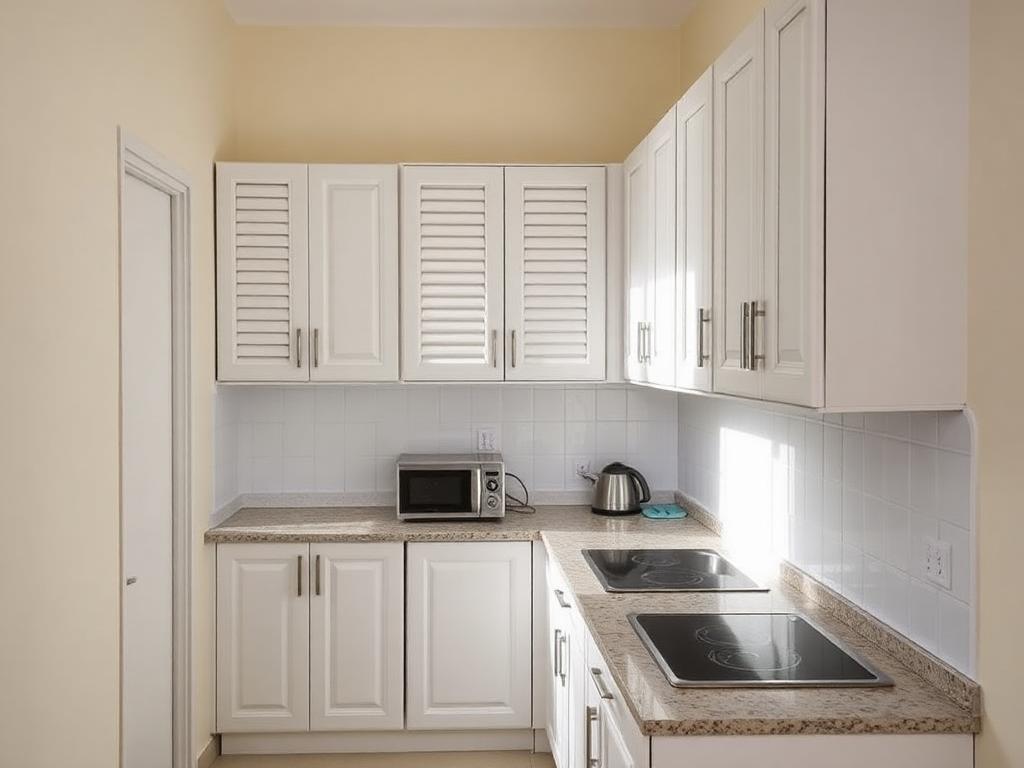
Straight
Best for compact kitchens, 6–10 ft
- Narrow single-wall kitchens, 6–10 ft
- No second prep zone
- 6–8 modules
Design library
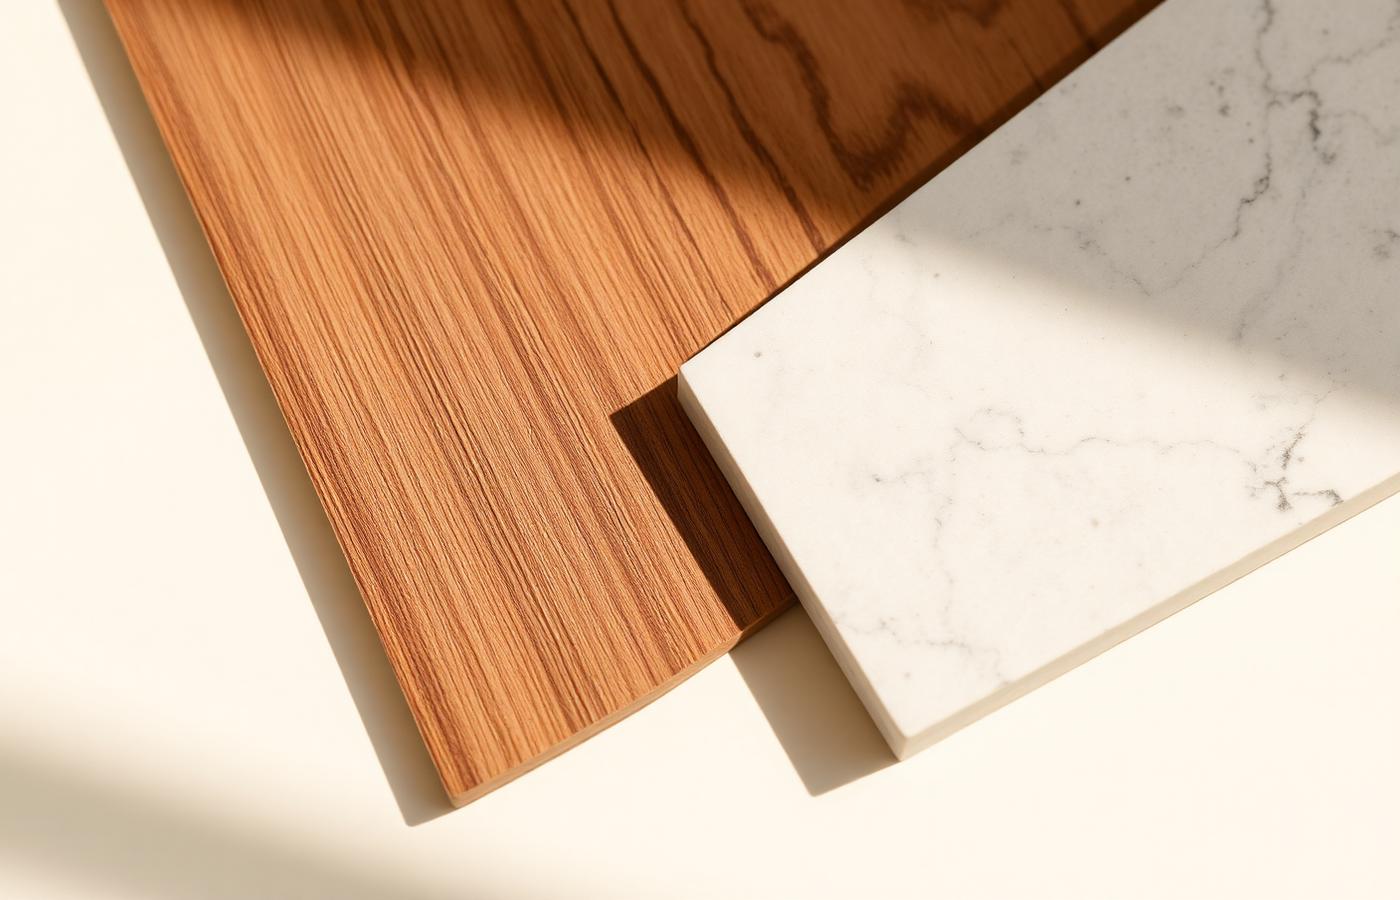
A lookbook, not a catalogue. Browse layouts, styles, finishes, hardware and countertops — then start your kitchen from whichever one you can't stop looking at.
Layouts
Every layout below is a validated template — the engine only offers the ones your room can physically hold.
Best for compact kitchens, 6–10 ft
Efficient corner use, most popular in Gurugram apartments
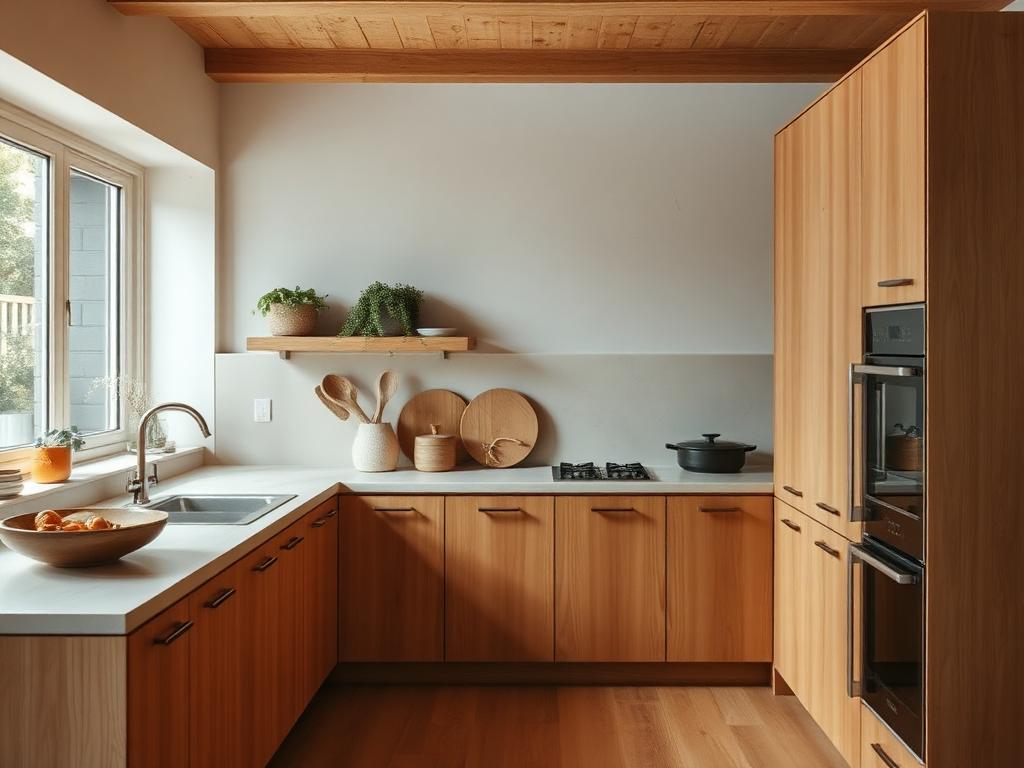
Maximum storage for larger families
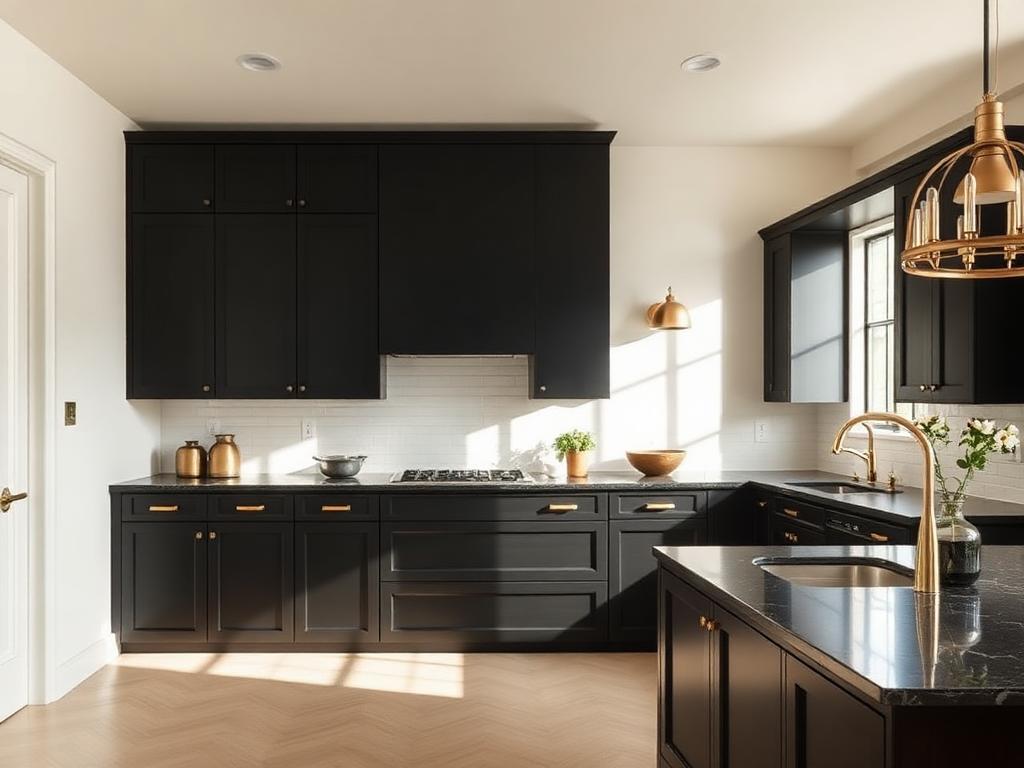
Great workflow for two cooks at once
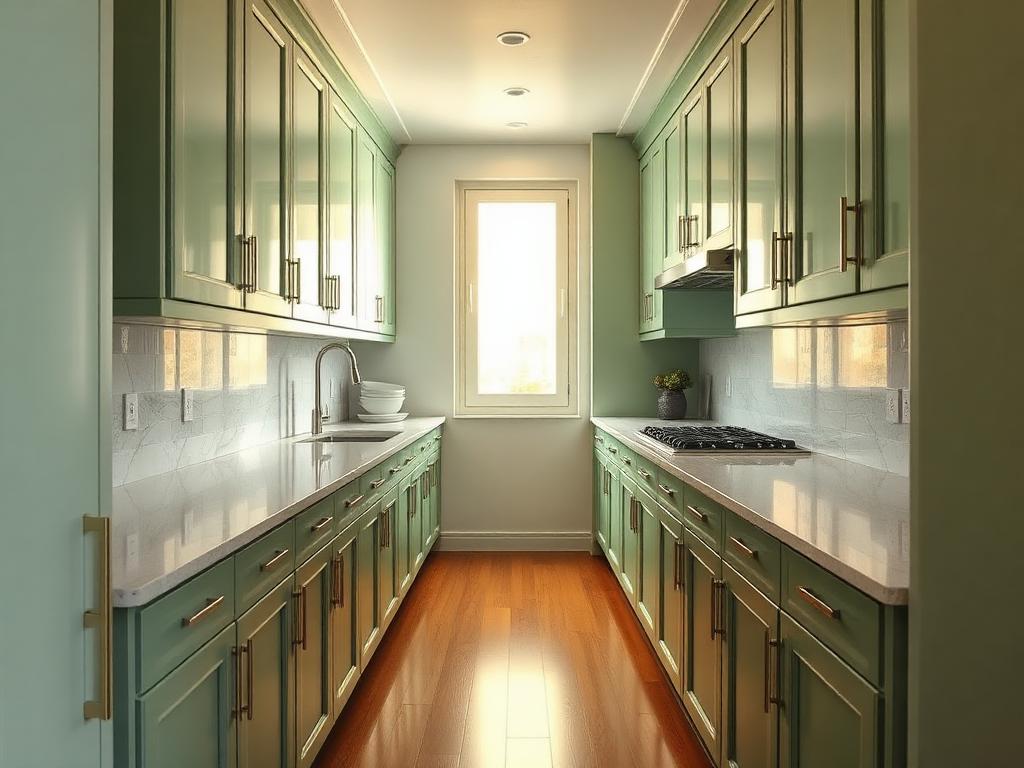
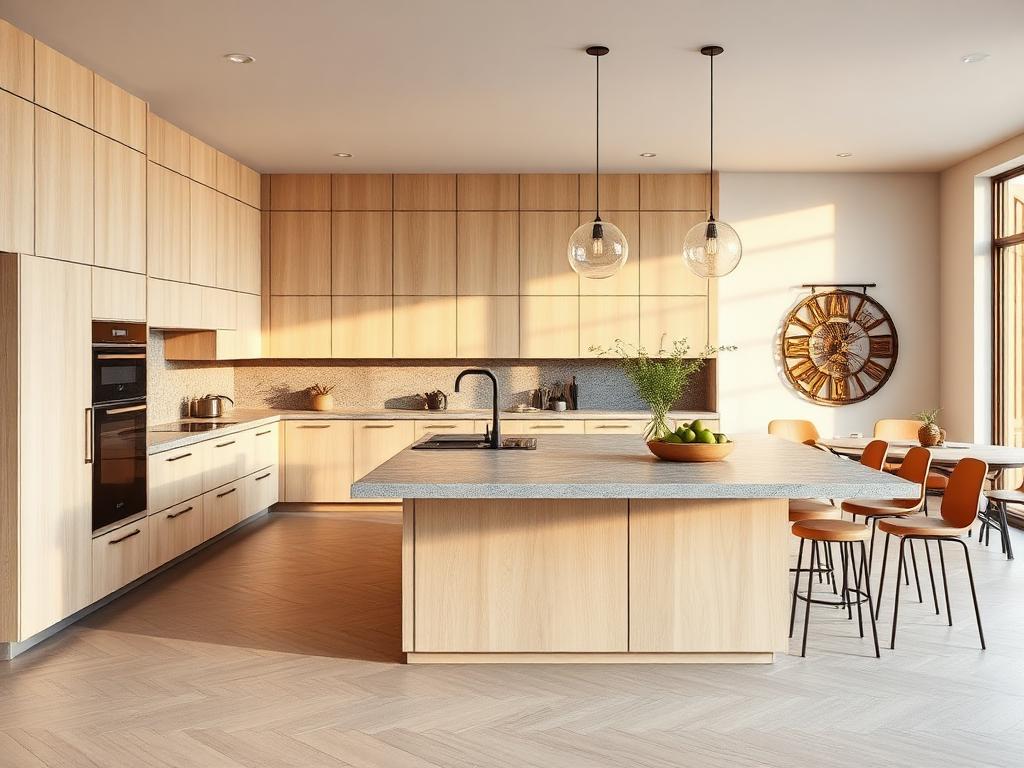
For open-plan kitchens with room to spare
Seen something you like? A designer can help you build around it.
Book a free consultation