DK-1044
Sector 78 Noida — Joint Family Kitchen
Island kitchen — Sector 78 Noida — Joint Family Kitchen
16 × 11 ft · Natural veneer shutters in Smoked Teak
2D plan · approx 22 running ft
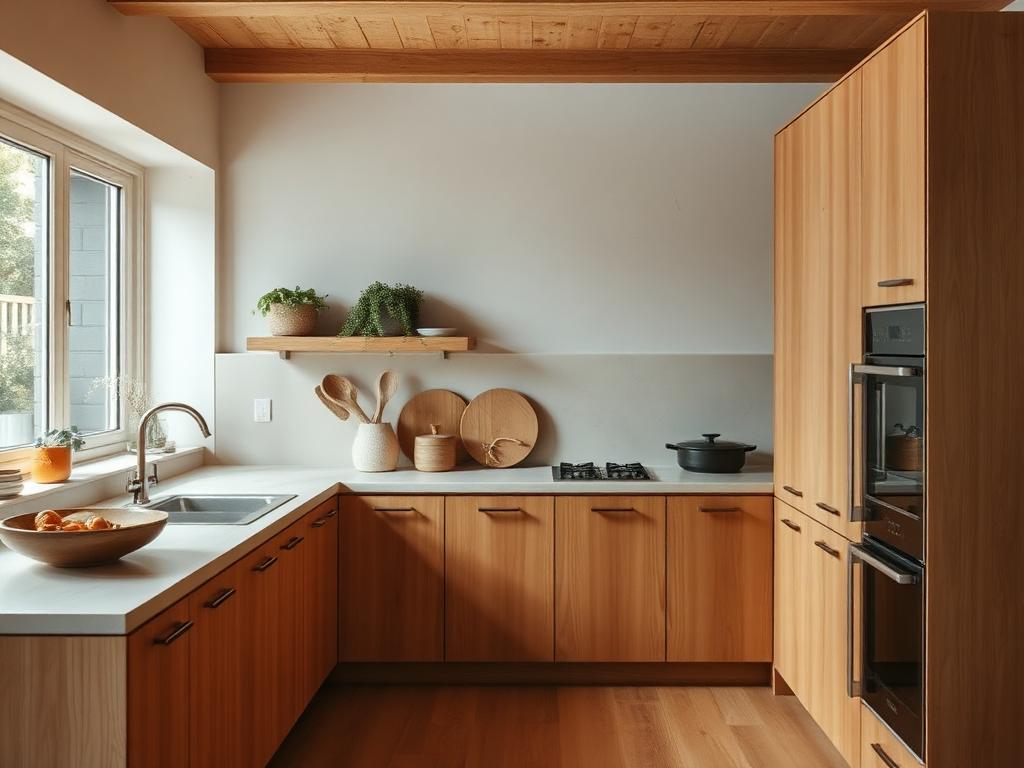
Visual representation — final look may vary slightly.
Guided Mode — Luxury tier
Modules
Curated for your tier and your answers. Switch to Expert Mode for the full catalogue.
Base modules
Add as many as you needBase unit with drawers
Three soft-close drawers, 600mm wide.
Base unit with shutters
Two shutters over one adjustable shelf.
Sink base unit
Waterproof-lined carcass sized for an under-mount sink.
Gas unit with skirting
Cylinder bay with ventilated skirting and pipe cut-out.
Corner unit with carousel
Rotating trays that make the dead corner usable.
Wall modules & lofts
Add as many as you needWall unit
Standard 700mm-high overhead cabinet.
Lift-up wall unit
Gas-strut flap that stays open above your head.
Open shelf unit
Open display run to break up a wall of shutters.
Loft above wall units
Seasonal storage right up to the slab.
Wall-mounted RO unit housing
Conceals the purifier and its plumbing.
Tall & semi-tall
Add as many as you needTall pantry unit
Full-height larder for bulk grocery storage.
Semi-tall unit
1500mm unit — storage without blocking light.
Tall appliance tower
Stacked housing for oven and microwave.
Special units
Add as many as you needBreakfast counter
Overhang counter for two stools.
Island unit
Freestanding prep island with storage on both faces.
Wicker basket unit
Ventilated baskets for onions, potatoes and produce.
Appliance garage
Tambour door that hides the small appliances.
Your kitchen, live
₹23,58,947
All taxes included · Version 1 · Luxury tier
₹23,58,947 of your ₹25,00,000 budget — ₹1,41,053 to spare
Saved automatically
₹23,58,947
₹1,41,053 to spare · all taxes in